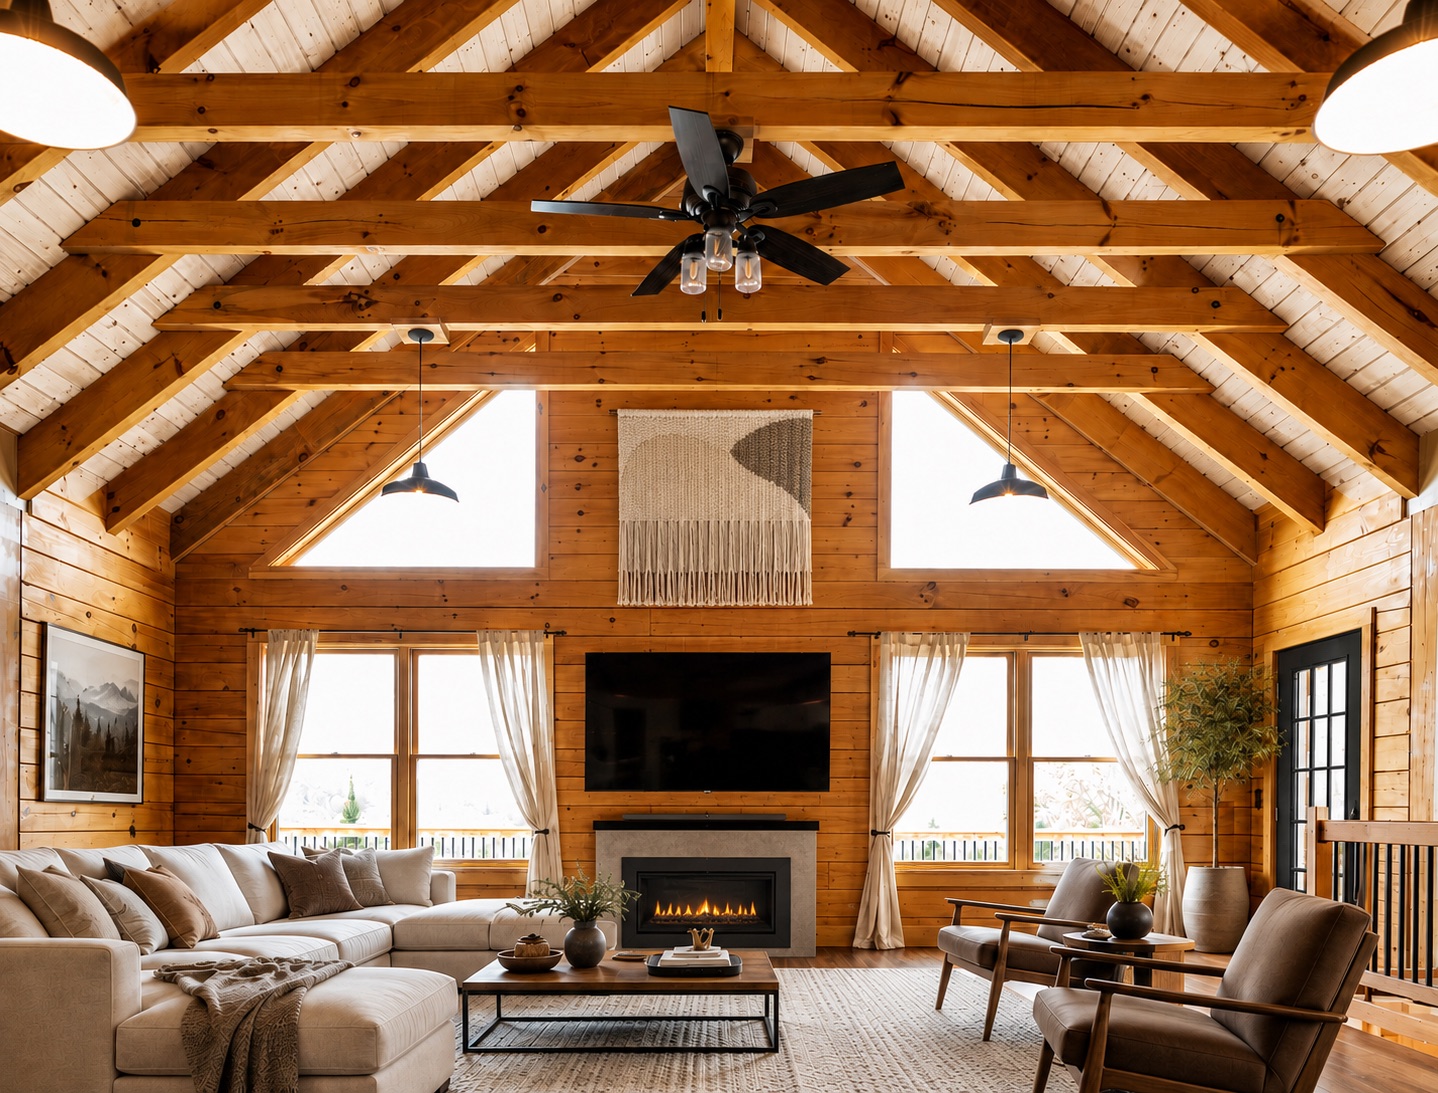
For generations, the words "log home interior" brought to mind a very specific look: exposed wood everywhere, rustic cabinetry, heavy furniture, traditional fixtures and a cabin-in-the-woods feel.
There will always be a place for that. A warm, rustic camp tucked into the trees is timeless for a reason, and plenty of homeowners still want exactly that. But today's log home doesn't have to fit into just one design category.
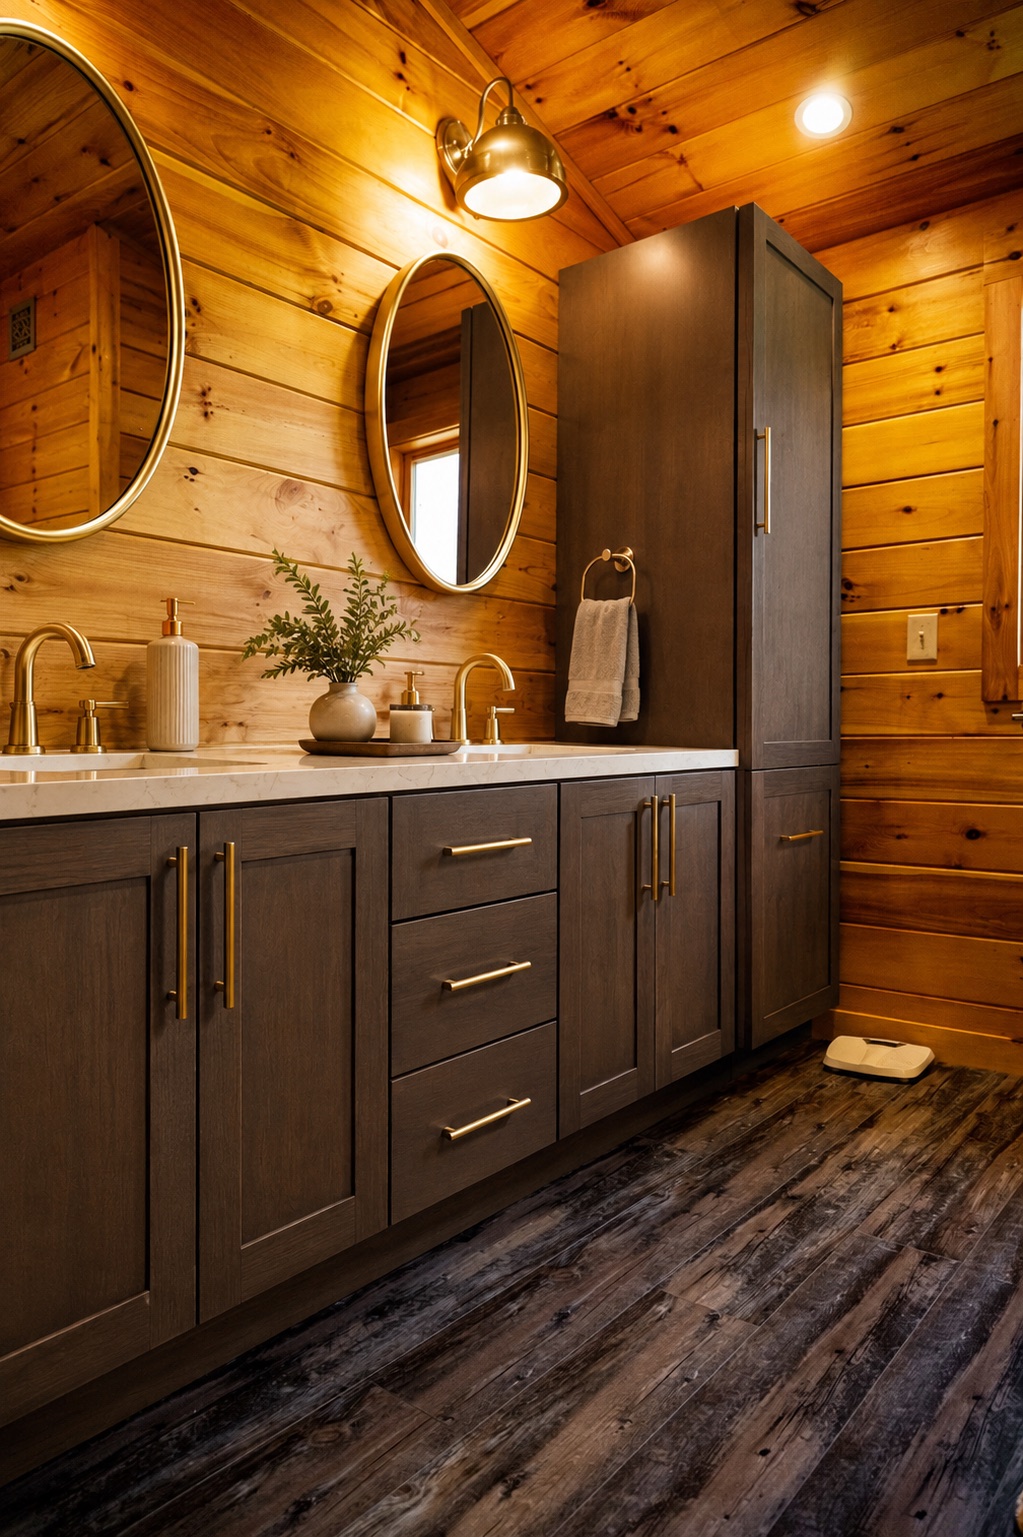
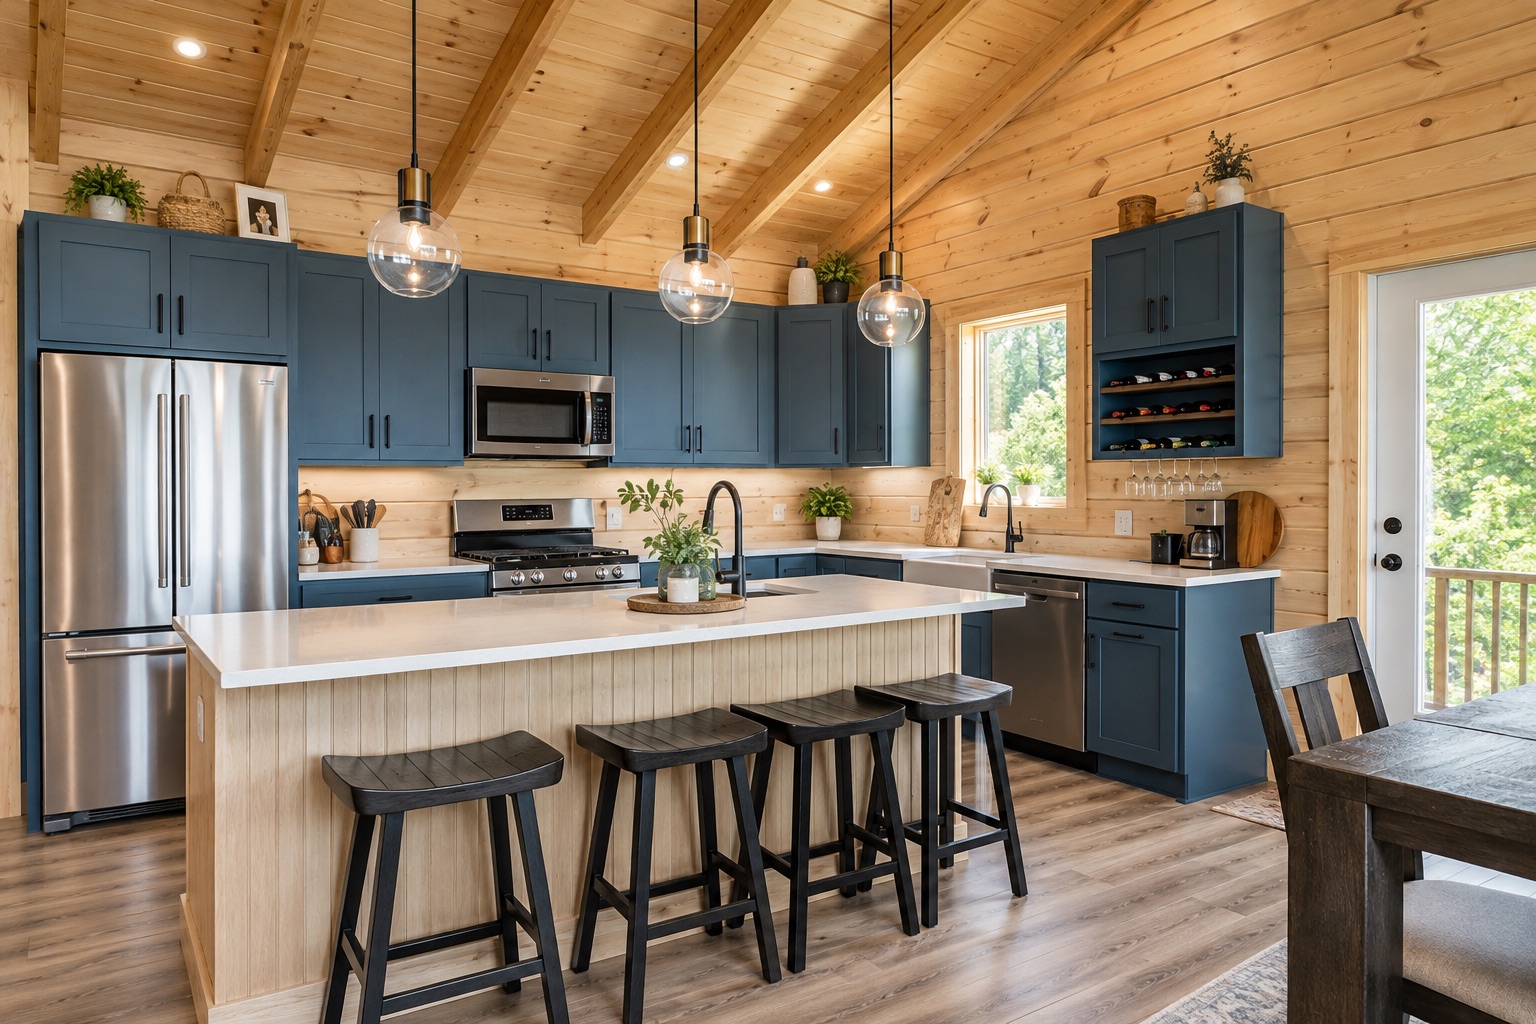
More and more of the families we work with at Merrimac Log Homes love the authenticity, warmth and craftsmanship of Eastern White Pine log and timber construction, while their interior inspiration may look very different than the traditional log homes of the past. They're saving images of contemporary kitchens, oversized windows, warm neutral palettes, plaster walls, natural stone, painted cabinetry, sculptural lighting and clean-lined furniture, then asking us how those elements can live alongside log walls, exposed timbers and dramatic timber roof systems.
They can, and beautifully.
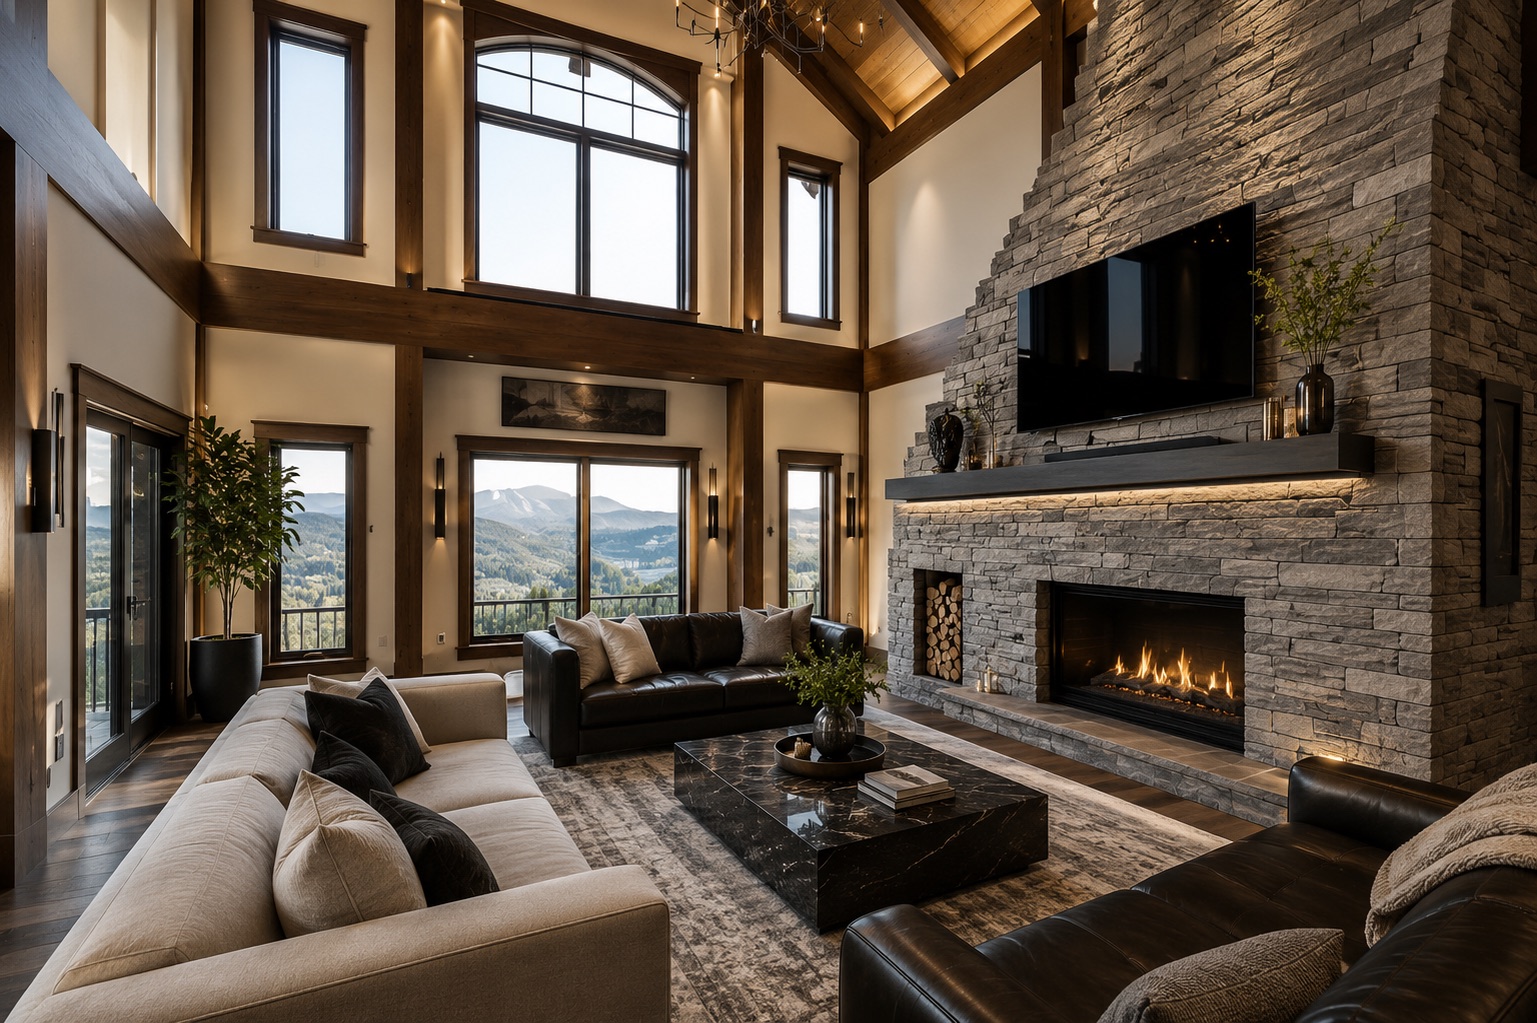
Some of the most interesting modern log home interiors come from that contrast. Instead of trying to make every material match, the goal becomes creating an intentional relationship between rustic and refined, natural and contemporary, warm and minimal. Wood can be balanced with glass, stone, metal, color, drywall and tactile finishes so the logs and timbers remain an important part of the architecture without becoming the entire decorating scheme.
And contemporary interior design itself has changed. Modern doesn't necessarily mean stark white walls, gray floors and cold minimalism anymore. Today's homeowners can combine clean lines and contemporary forms with natural materials, warmth, texture and craftsmanship, qualities that are already inherent in log, timber frame and hybrid homes.
But perhaps one of the most interesting changes we're seeing has less to do with a particular finish or design trend and more to do with how homeowners are thinking about the house itself.
A Modern Log Home Can Also Be a Forever Home
The traditional image of a log home as primarily a rustic camp or second home is changing too. More of the families we work with today are thinking about their custom log, timber and hybrid homes as forever homes, places designed not just for how they want to live now, but for how they may want to live ten, twenty or even thirty years from now.
That long-term thinking is something we understand well at Merrimac Log Homes. Many of our relationships with customers extend far beyond the initial design and delivery of their home package. We often work with families over the course of years, and in some cases decades, helping them think through additions, modifications, maintenance and how their home may evolve with them over time.
It's part of what we call The Merrimac Way: looking beyond the immediate project and helping our customers think intentionally about the lifetime of their log home.
That mindset can begin during the earliest design conversations. If this is a home you hope to stay in for decades, what might you want to plan for now? Could the primary suite be located on the main level? Would wider doorways make sense? Could certain structural or bathroom details be designed today so future modifications are easier later?
Alyssa brought up an aspect of luxury residential design that isn't always visible in an inspiration photo, but fits naturally into that conversation: aging in place.
"I think we're seeing people become much more intentional about planning for the future and how their needs may change over time. This can mean limiting the need for stairs, planning for future grab bars, incorporating wider doorways, and thinking about accessibility earlier in the design process than we typically have in residential homes.
I think it's an interesting shift because you can still create a beautiful, high-end custom home while incorporating features that allow someone to comfortably live there for many years to come." Alyssa Pierce, Willow & Sage Design
It's a good example of why intentional design goes deeper than aesthetics.
A luxury home doesn't have to look like it was designed for aging in place. Many of these decisions can be incorporated into the architecture from the beginning, allowing the home to remain beautiful, functional and comfortable through different stages of life. For homeowners investing in a custom log or timber home, that kind of forethought can be just as valuable as choosing the right finishes or perfecting the view.
And it brings us to one of the biggest themes of our conversation with Alyssa: the earlier you think about how you want to live in the home, both now and in the future, the more intentionally the entire home can be designed around you.
Meet Alyssa of Willow & Sage Design
We've worked with Alyssa of Willow & Sage Design for years on Merrimac projects throughout New Hampshire and Maine. And her role can look very different depending on where a homeowner is in the process.
Alyssa can start from the ground up, taking a client's property, ideas and inspiration and developing conceptual floor plans and exterior elevations that can later move into architectural and construction drawings. She can join us while we're already developing a completely custom log, timber or hybrid home. Or a client can begin with one of Merrimac's existing home models and work with Alyssa to develop the interiors, finishes and details into something distinctly their own.
That flexibility is important because interior design is about much more than choosing finishes once a house is built. Where will the furniture sit? What do you see when you enter the great room? Does a window frame the view from the kitchen island? How does a structural timber post affect circulation? Where does stone end and wood begin? What does the ceiling feel like from inside the room? How do the kitchen, lighting, flooring, cabinetry and furniture all relate?
We sat down with Alyssa to talk about her design process, modern log home interior design, and how thoughtful contrast, natural materials, windows, lighting and contemporary finishes can create a log or timber home that feels timeless rather than tied to one particular style.
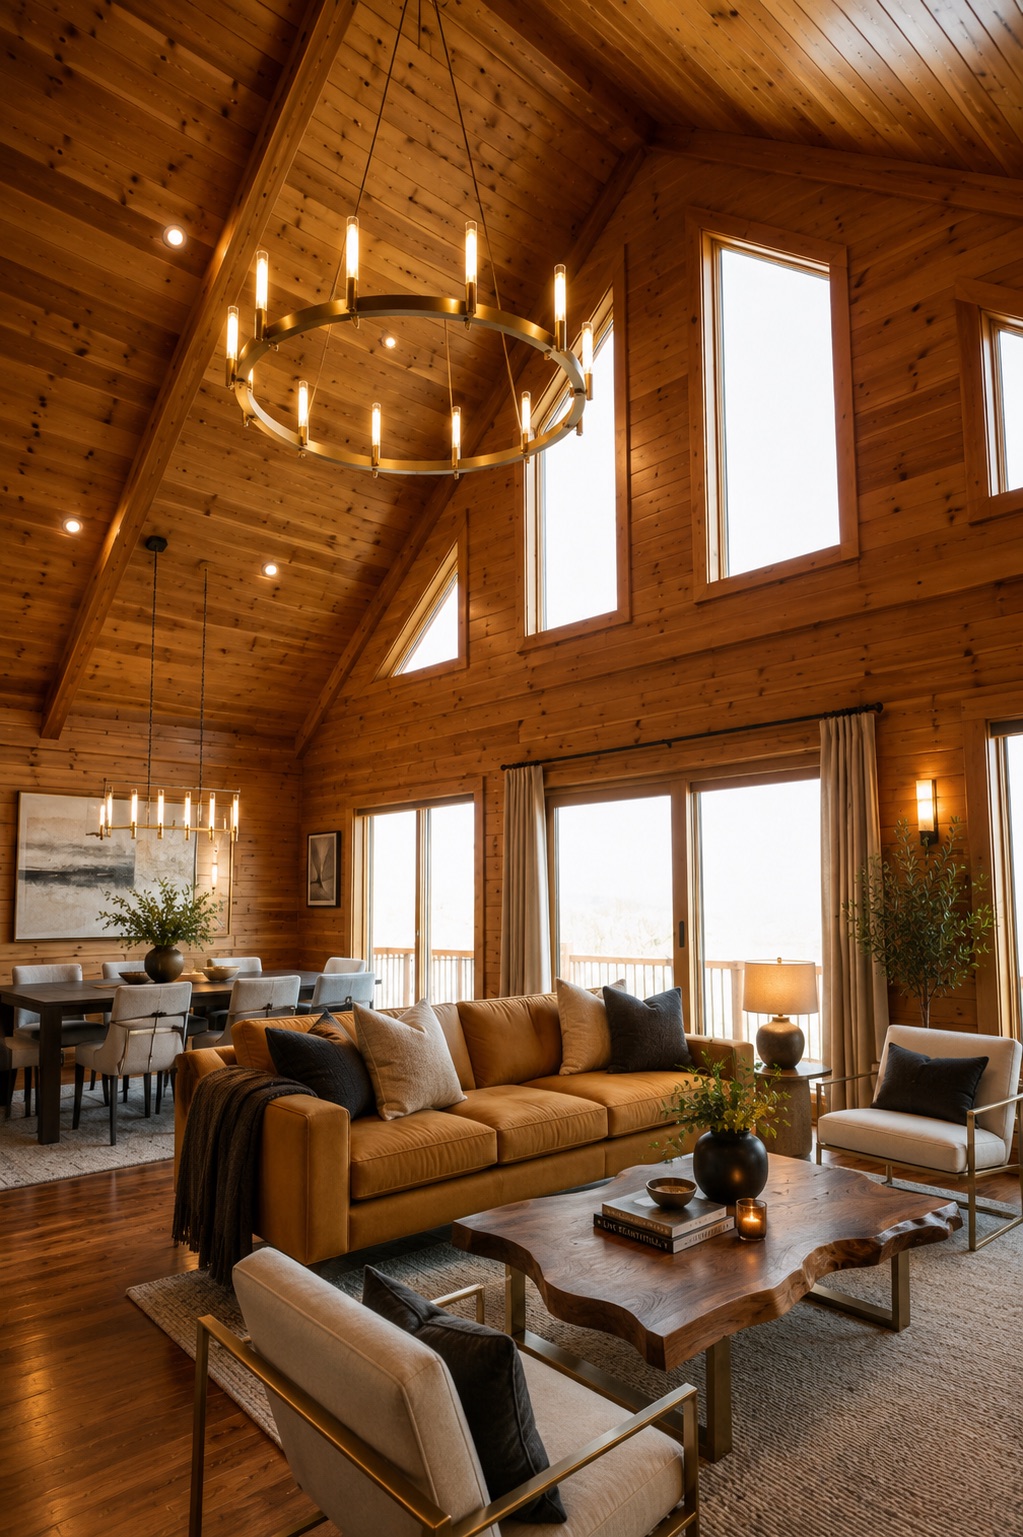
Designing From the Inside Out
How early can someone actually start working with you on a new log, timber or hybrid home?
"Ideally, I would love to be involved from day one, working alongside the architect to ensure the interior is being considered as the structure is being designed. I often say that architects tend to design from the outside in, while interior designers design from the inside out. Both perspectives bring important elements to the design process, and having the right team involved from the beginning can make a huge difference." Alyssa Pierce, Willow & Sage Design
That "inside out" perspective can influence decisions long before anyone is choosing cabinet colors or light fixtures.
Say a client comes to Merrimac with land, inspiration photos and a general idea, but no floor plan yet. What does that process look like?
"First, we want to make sure there is a surveyor involved and that we understand what size house we are actually allowed to build on the property. A lot of times, I won't begin the design process until that step is complete. Depending on where the house is located, we also need to understand the site requirements for septic or town sewer, well placement or town water, and any other site constraints.
We also look at the orientation of the property, north, south, east, and west, and how that will impact the design, natural light, and views.
Once those pieces are ironed out, I begin what I call the schematic design phase. I take the client's desired program, how many bedrooms and bathrooms they need, kitchen requirements, square footage goals, and how they want to use the home, and begin developing the spaces. This first phase is meant to be collaborative. I present a design that I feel works, and the client gives me feedback so we can adjust and refine it together. Throughout that process, we're also considering the structure and how the timber or log construction needs to work with the design."
How does thinking about the floor plan and interiors at the same time change the design?
"Using a 3D model is one of the best ways to truly understand a design because you can see how everything connects and how the space will actually interact with the people using it. Just because something works on a floor plan doesn't necessarily mean it works overall. There are three-dimensional elements that can easily be missed when you're only looking at a plan in 2D, for example, how rooflines come together, ceiling heights, or how different architectural elements relate to one another."
And that thinking extends beyond square footage.
When you're developing that initial plan, are you thinking about furniture placement, traffic flow, sightlines and natural light already?
"Yes, when I'm designing, I'm thinking about all of those elements at once. It's not just about whether a room fits within a certain square footage; it's about how someone will actually live in and experience the space."
What's something homeowners often don't realize needs to be considered early?
"Window placement and how it relates to the furniture and function of the interior is a big one. Post placement is another, especially in timber construction. You want to understand early on how those structural elements are going to interact with furniture placement, circulation, and the overall function of the space."
You Don't Have to Start From Scratch
Not every Merrimac client begins with a blank page. Some come to us with a completely custom vision. Others fall in love with an existing Merrimac model and want to make strategic changes. Others may already be well into the drafting process before deciding they want an interior designer involved.
If a client is already working with Merrimac on a custom log, timber or hybrid home, when can you step in?
"I can step in at any time. I would just need access to the design files that are being created so I can work from them as well. Depending on what stage the drawings are in, we can look at the layouts and determine whether any additional adjustments should be made to make sure the client's program is being met.
This is also often when we start looking more closely at spaces like mudrooms and kitchens and begin developing the interior in 3D so the client can really understand the design. We can also start exploring the exterior finishes, things like stain colors for the logs, roofing materials, door styles and colors, window colors, and grid patterns."
What if someone starts with one of Merrimac's existing home models?
"I would work very closely with Merrimac to make sure any changes we propose are feasible and won't negatively affect their manufacturing process. This is where it becomes really fun to get creative. We can look at how to use the existing spaces within the model but modify them so they function specifically for that client and their lifestyle. It's about designing for what the client truly needs rather than simply creating something that looks good in a portfolio."
What Does Working With an Interior Designer Actually Look Like?
For someone building a custom home, the number of decisions can become overwhelming quickly. Flooring. Cabinets. Appliances. Faucets. Lighting. Tile. Doors. Hardware. Paint. Windows. Furniture. And every selection affects something else.
For someone who has never hired an interior designer, what does your full-service process look like?
"It really depends on how much involvement the client is looking for, but for a full-service interior design experience, I would ideally be involved from the beginning. I can work alongside the architect to develop an interior layout that works for the client, moving through stages of drawings, 3D views, revisions, and eventually a finalized design.
Once the plans are finalized, we begin implementing the finishes, plumbing fixtures, appliances, cabinetry and door styles, lighting, tile, flooring, and the other elements that make up the interior. I propose those elements to the client and help them make selections. Typically, I create a comprehensive finish presentation that lays everything out visually so they can understand how all the pieces work together.
Once selections are finalized, I document everything and develop interior design drawings that can be handed over to the builder, giving them one organized package they can use for pricing, ordering, and construction."
That last step is an important one. Interior visualization isn't only about helping the homeowner see the finished space. Clearly documenting those decisions can also give the people building the home a more complete understanding of the design intent.
What would you tell someone planning a luxury custom log, timber or hybrid home about bringing a designer in early?
"It can be difficult for a homeowner to see the big picture when there are so many individual decisions to make. Having an interior designer involved helps guide you through that decision fatigue and presents ideas in a way that allows you to see how everything will ultimately work together. When you can see the full picture, it becomes much easier to make confident decisions throughout the process."
Merrimac Log Homes + Willow & Sage Design
A good design process also requires the interior ideas to work with the realities of the structure, manufacturing, construction and budget.
You've worked with Merrimac on a number of projects over the years. What's that collaboration like from a design and project-management standpoint?
"Merrimac is a very dedicated company, and their clients come first. I share that same philosophy, which makes working together feel very seamless. They're extremely knowledgeable about their home packages and have the resources to help work through structural changes when they're needed.
They're also open to new ideas and to exploring their clients' vision. They have a manufacturing process they need to follow, but they're willing to explore different ideas while also being realistic about budget.
That's incredibly important because if we do all of this design work and then discover that the project is significantly over budget, it becomes challenging for everyone. Being on the same page from day one helps us make informed design decisions and hopefully avoid having to redesign later." Alyssa Pierce, Willow & Sage Design
About Alyssa | Willow & Sage Design
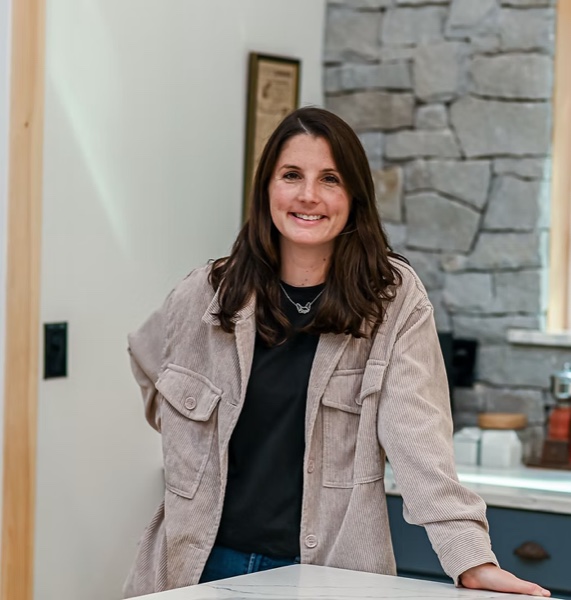
Alyssa Pierce is the owner and designer behind Willow & Sage Design, working with clients throughout New England. She combines a background in psychology, art therapy and interior architecture to create spaces that are both beautiful and thoughtfully designed around the people who live in them.
Learn more about Alyssa and Willow & Sage Design at willowandsagedesign.com or email her directly at apierce@willowandsagedesign.com.
📞 Thinking about a custom log, timber or hybrid home and want it designed intentionally from the inside out? Reach out at 1-866-637-7462 or start with our Custom Design page. We are always glad to talk through your vision.