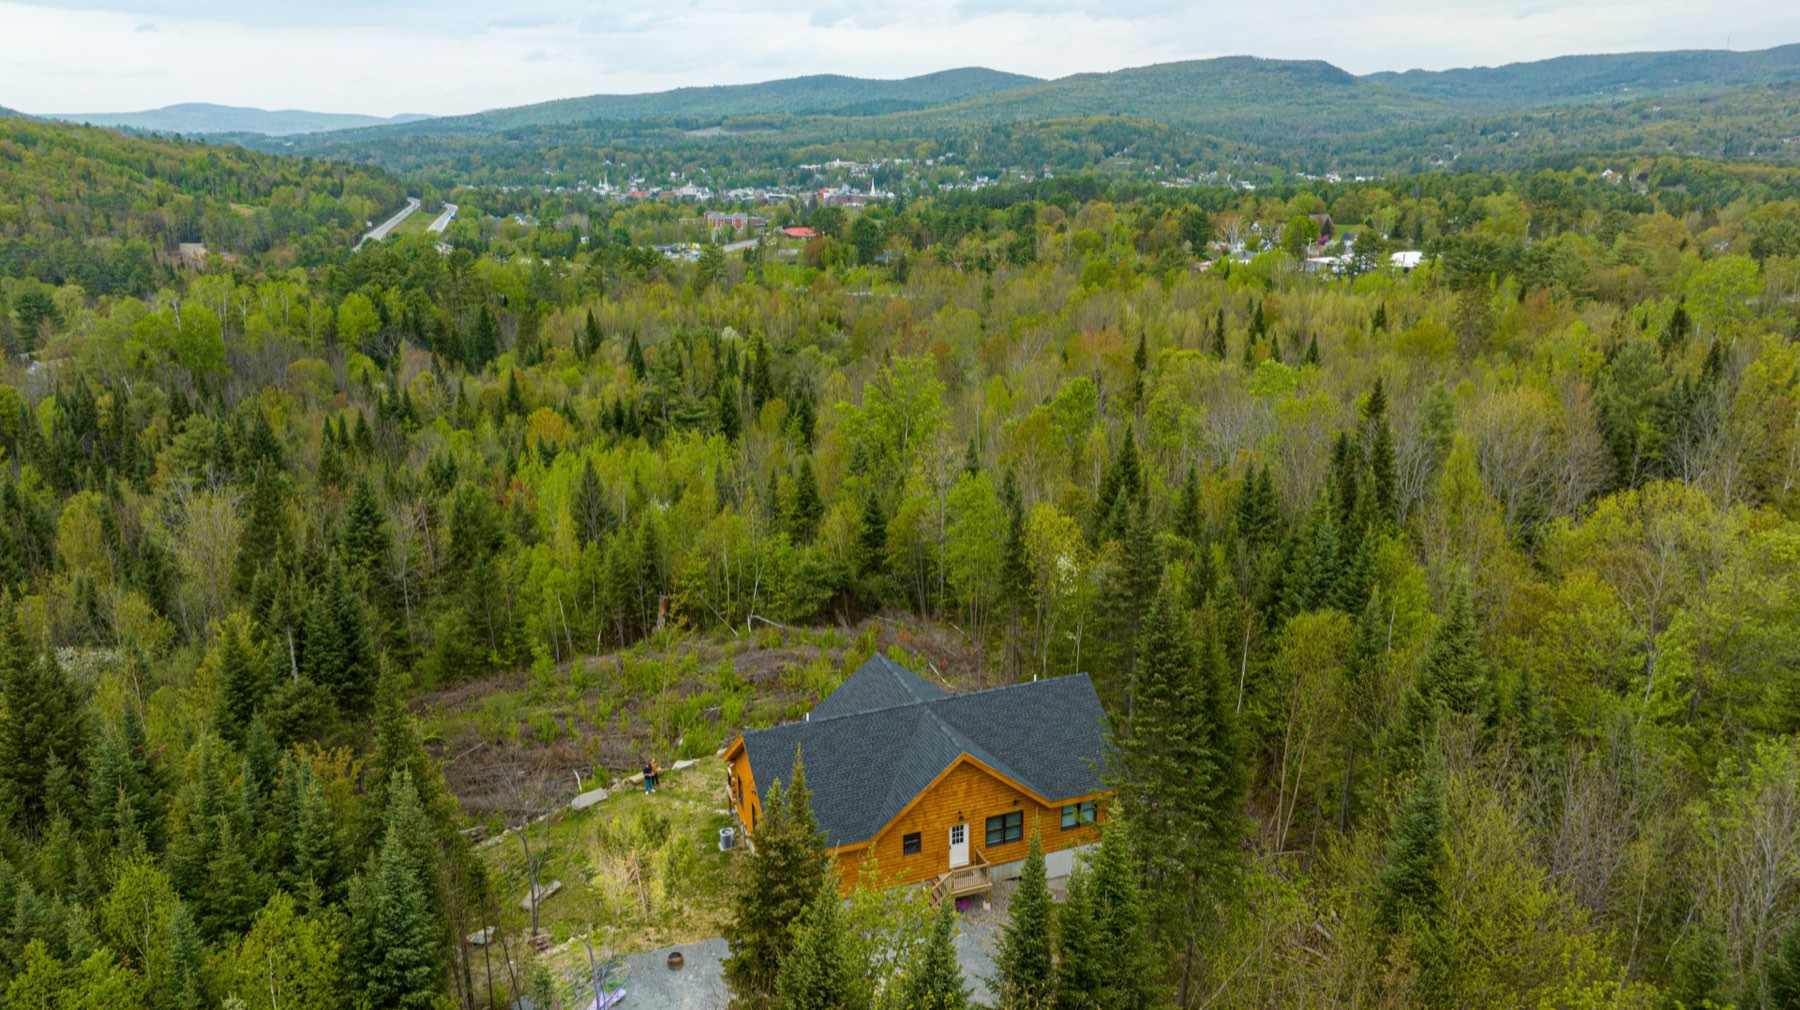
Since 1978, our family has been milling log homes right here in New Hampshire, helping customers turn their ideas into homes built for the way they want to live. Nearly 50 years later, we still love seeing that vision take shape: a lakeside retreat, a cabin tucked into the woods, or a year-round home with mountain views.
Building a log home in New Hampshire starts with imagining the possibilities, then understanding the land that will make them possible. From choosing your property and navigating local approvals to designing your home and finding a builder, this guide will help you take the next steps with confidence.
Start With the Town and the Land
Either you or your builder can ask the town building or planning office about zoning, frontage, setbacks, driveway access, permit sequence and whether local rules add to the state building code. New Hampshire reserves permit and occupancy decisions to local authorities. A parcel near a lake, river or wetland may also need state environmental review. Do not assume a view lot has a suitable house site simply because a driveway reaches it.
Verify the legal access and room for construction vehicles and package delivery. Price clearing, ledge removal, grading, drainage and utility runs early. For an on-site wastewater system, a designer should assess soils and the proposed house footprint; New Hampshire DES reviews septic construction plans and issues an approval for construction. On protected shoreland, separate shoreland, wetland or terrain approvals can also apply.
Planning a Waterfront Log Home
If you are building on a lake, pond, river or coastal property, confirm shoreland setbacks before deciding where the house will sit. Your builder, excavation contractor and site designer need to understand these limits before planning the foundation, driveway, clearing or septic system.
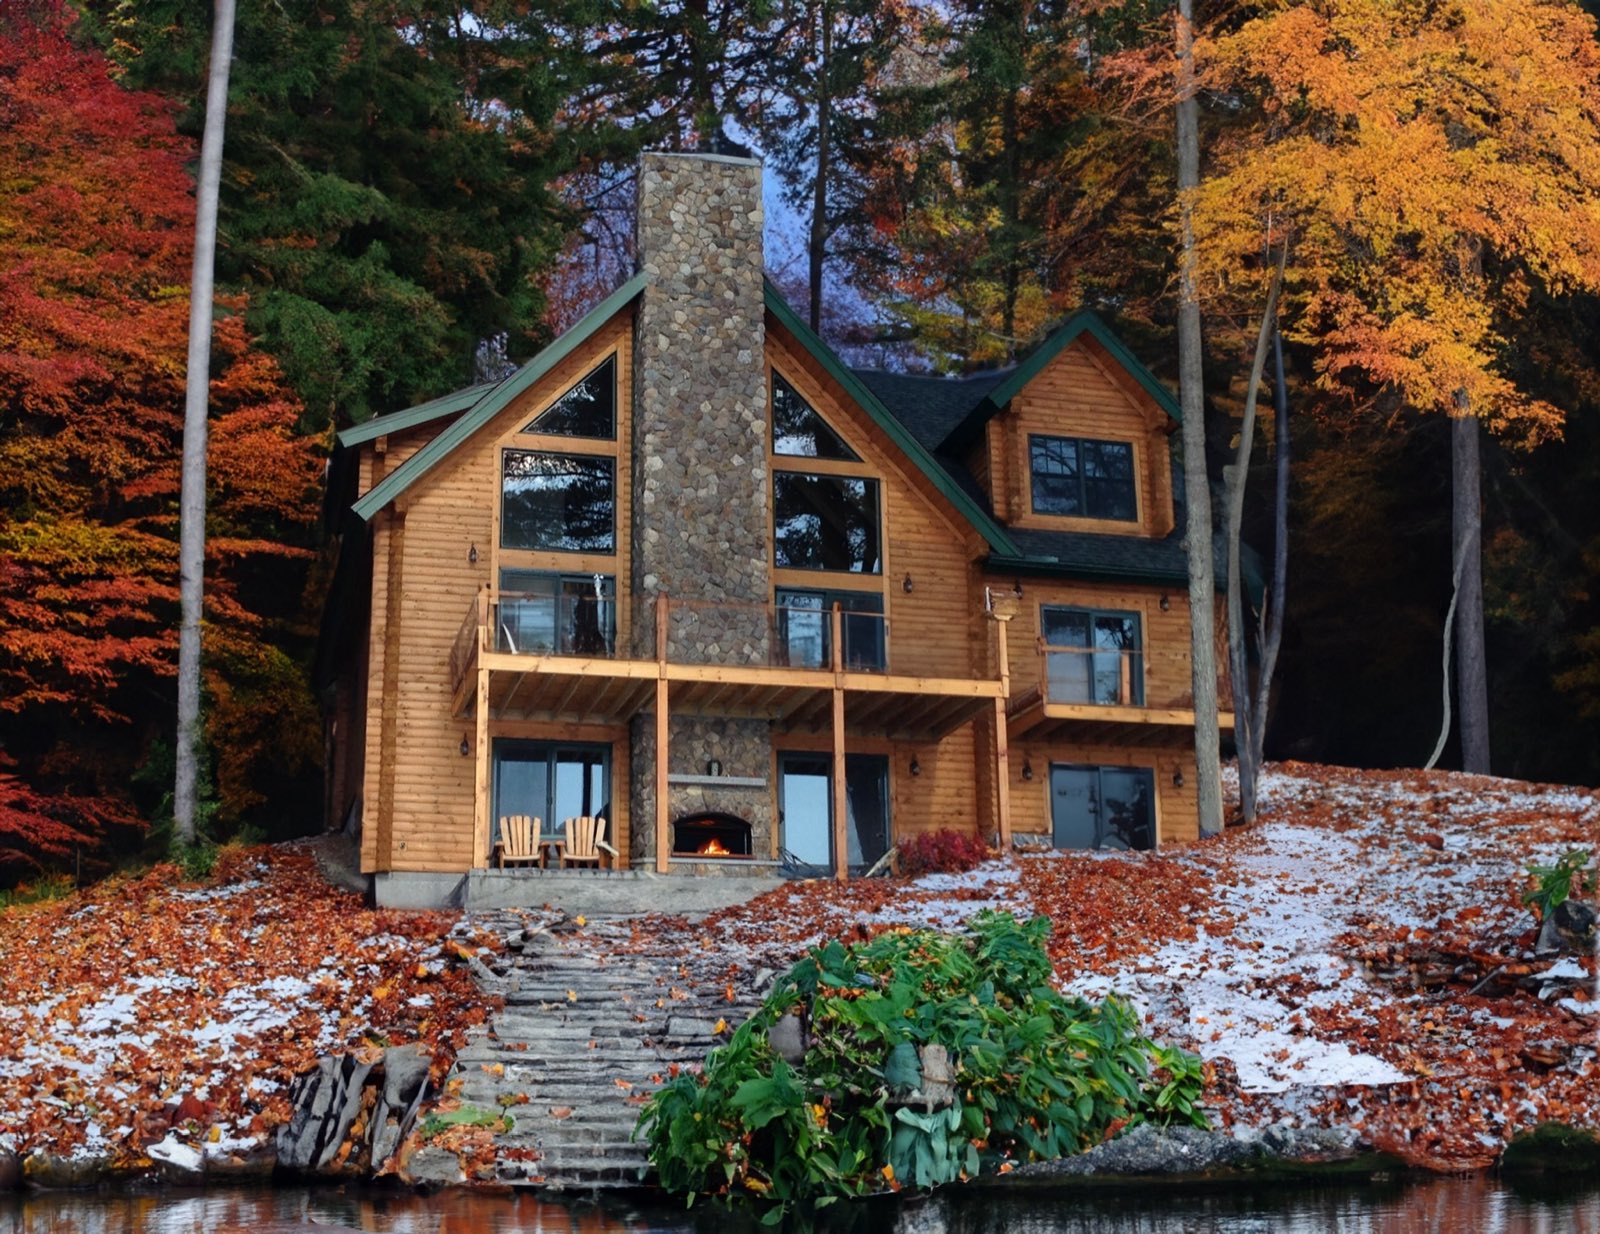
New Hampshire's Shoreland Water Quality Protection Act establishes minimum standards around covered waters, generally within 250 feet of the legally defined reference line, with a typical primary-building setback of 50 feet. The requirements that apply to your lot depend on the waterbody, site conditions and local ordinances, which may be more restrictive. Clearing, excavation and construction may also require shoreland approval.
These rules are publicly available through NH DES and the town's planning or building department. Reviewing them early with your site professionals helps establish the buildable area and position your home to make the most of the setting while meeting applicable requirements.
Built for Your Location: Snow Loads and Roof Structure
A log home in the White Mountains can face very different snow conditions than one near the seacoast. At Merrimac, we check the snow-load requirements for your home's location and work with you and your builder to ensure your model's roof structure meets the applicable requirements for that town.
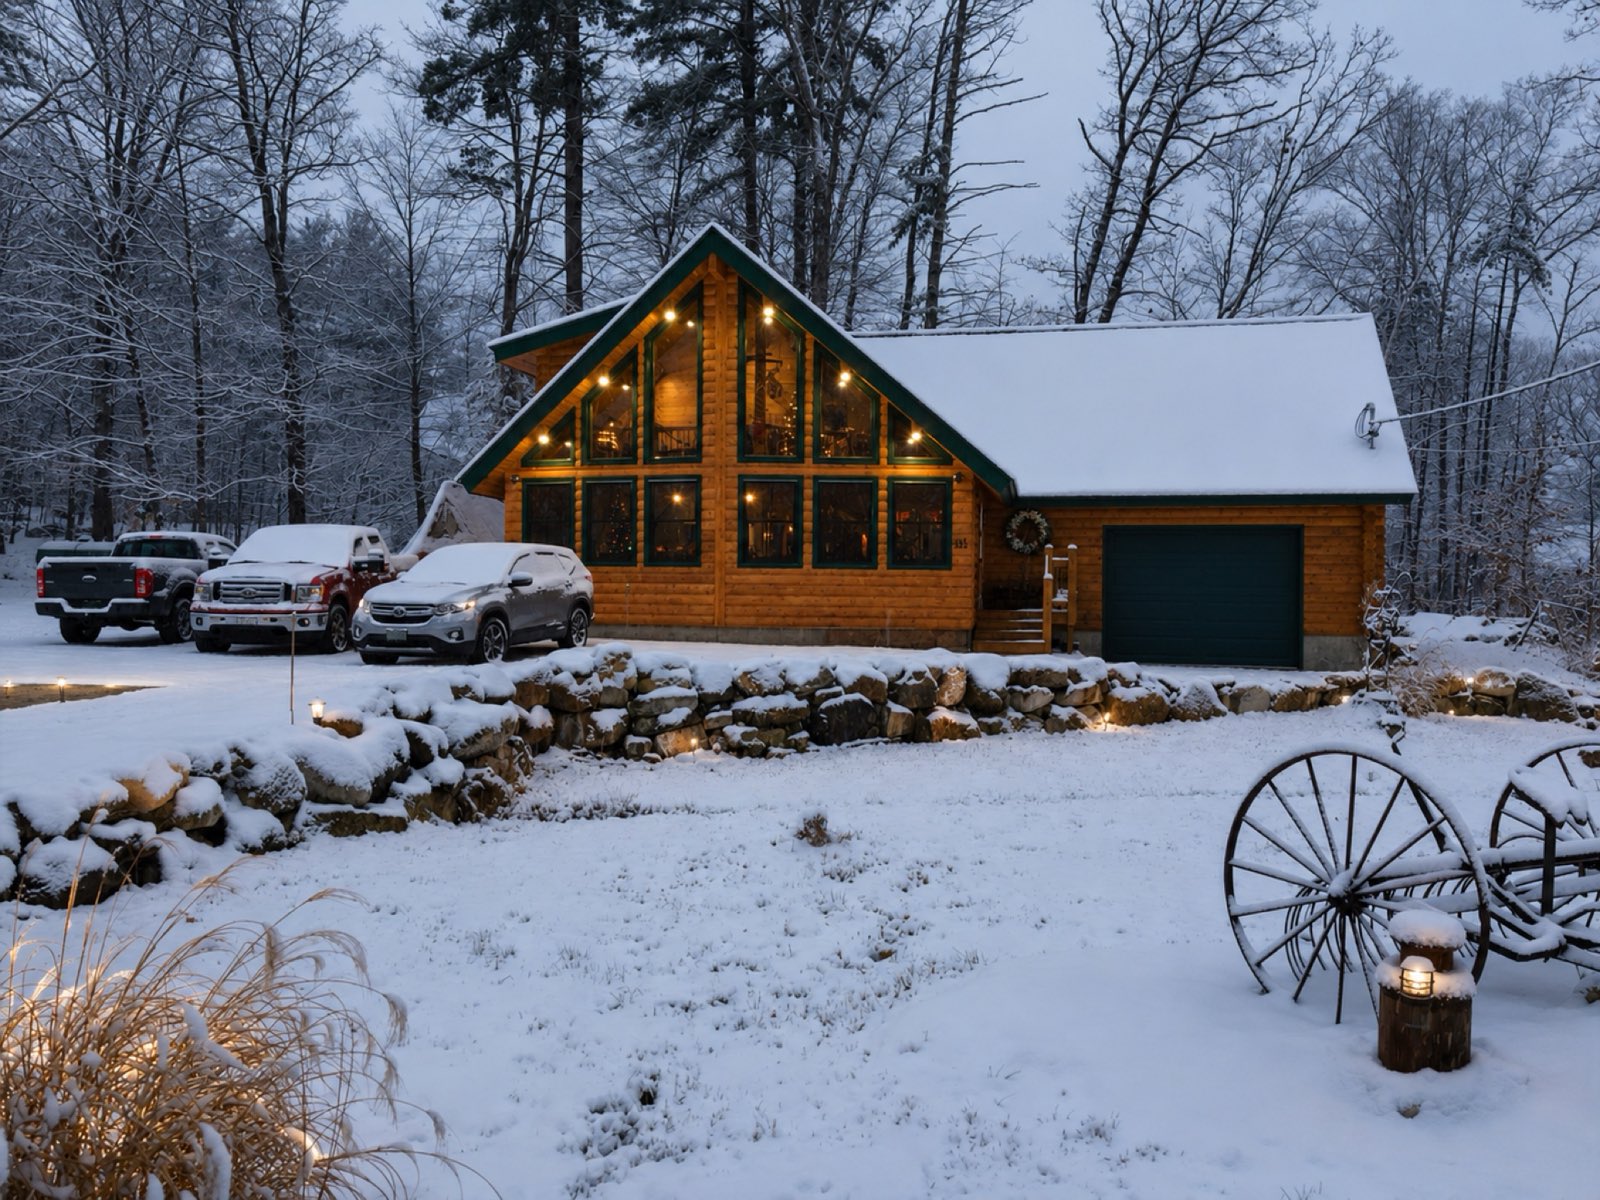
These requirements can affect roof framing, porch roofs and long spans, so knowing where you plan to build helps us prepare an accurate package quote and manufacture your home for its site.
For a custom home, your drafter, architect or engineer incorporates the lot's location and applicable design requirements from the start, shaping the plans around where your home will stand. Our guide to designing a custom log home walks through that process.
Choosing 6×8 or 8×8 Logs for Your New Hampshire Home
The right log size depends on your home's location, intended use and approved energy-compliance design. For a four-season home, confirm the applicable requirements with the local building official before choosing between our 6×8 and 8×8 logs. A 6×8 log may be an option where the complete design meets those requirements; other projects may need the thicker 8×8 log or additional energy-performance measures.
Even when either size is permitted, we generally recommend our 8×8 logs for year-round living here in New Hampshire. The relatively modest additional investment provides greater insulating thickness and more thermal mass, helping the walls slow heat transfer and moderate indoor temperature swings.
Combined with a well-insulated roof and foundation, efficient windows and careful air sealing, the upgrade can support greater comfort and improved energy performance throughout New Hampshire's changing seasons. Actual energy savings depend on the complete design, construction and how the home is used.
For a summer retreat or seasonal rental, including our tiny home designs, either 6×8 or 8×8 logs may be a suitable choice, subject to the project's requirements and local approval. Summer use, rental use or a small footprint does not automatically exempt a home from energy-code requirements, especially if it will be heated or air-conditioned. We can help you compare both options with your builder and select the best fit for your plans and budget.
New Hampshire's energy review considers the complete building envelope, including the roof, windows, foundation and log walls. Our thermal performance article explains more about log walls and thermal mass.
Who Does What in a New Hampshire Build?
Merrimac can help translate a concept into a precision-cut package. Your builder prices and builds the foundation, shell assembly and remaining work with local subcontractors. Ask builders for a written scope, insurance, a schedule and a clear plan for handling inspections and delivery. Because our mill is in Henniker, customers can discuss their design and package with the people making it.
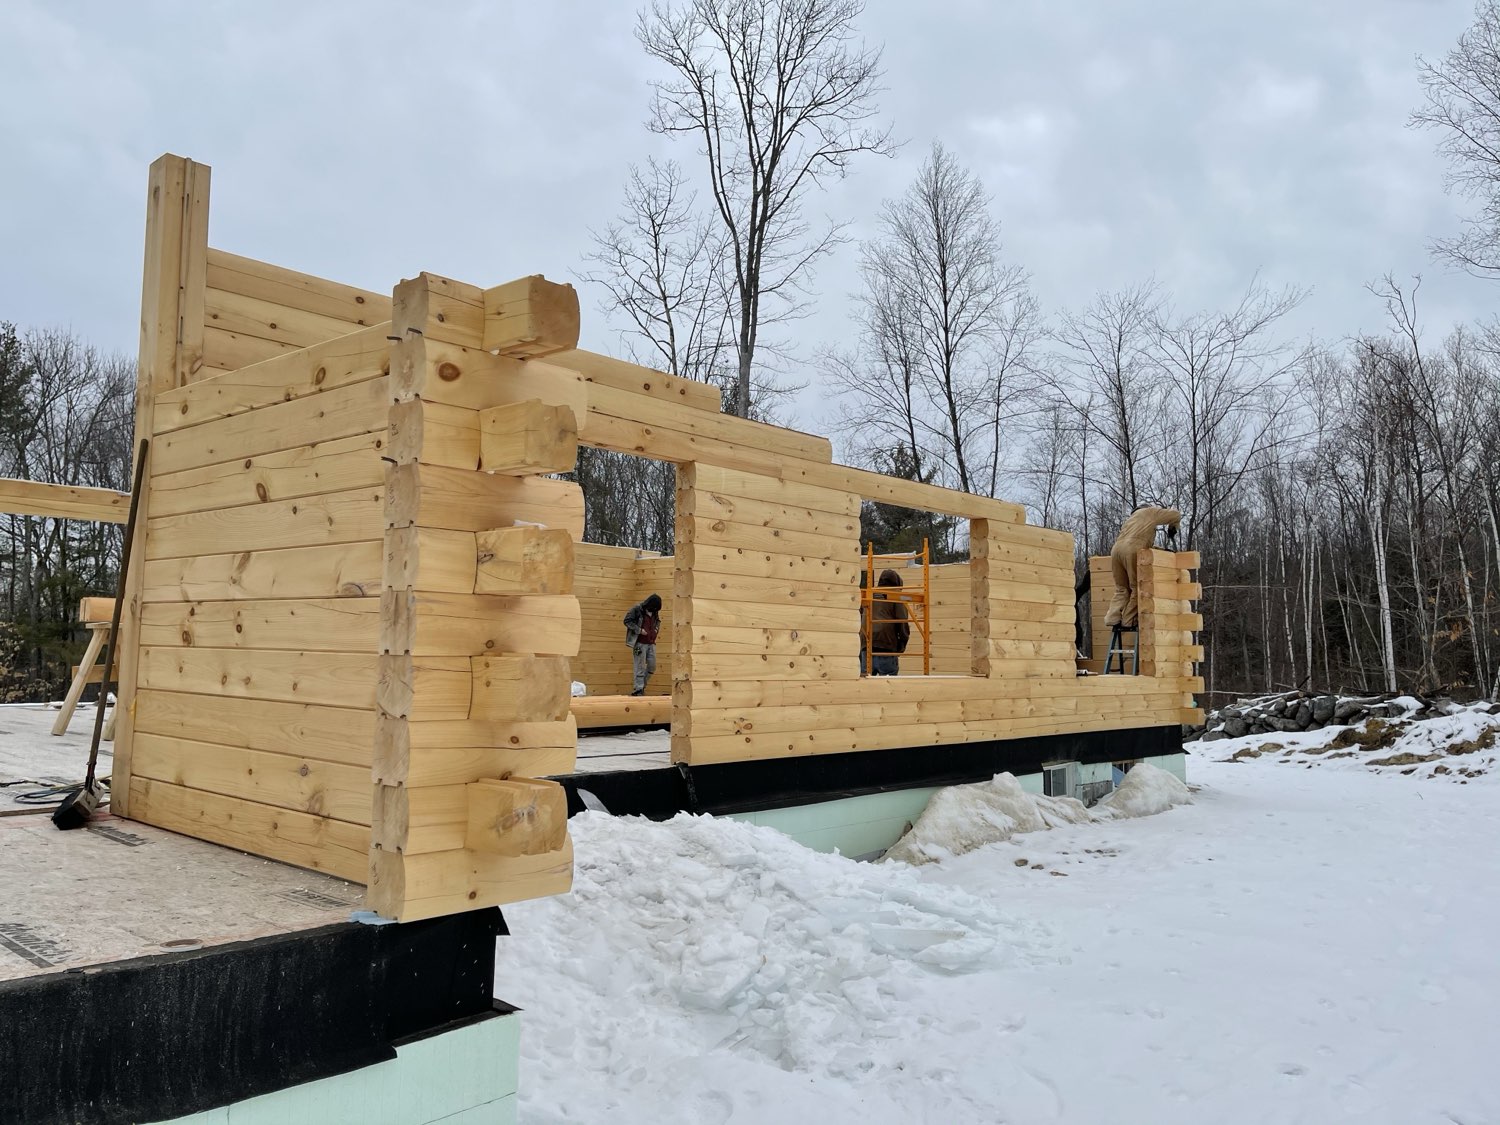
What Merrimac Supplies, and What Your Builder Supplies
Merrimac designs and precision-mills Eastern White Pine log home packages, the complete exterior of your home, in Henniker, New Hampshire. We pre-cut and label the logs to the approved plan and offer different package scopes. Your local builder handles the on-site construction and coordinates site work and trades. A package quote is one component of the completed home's cost; request a written scope before comparing it with another quote. See our package options and the difference between a kit, custom home and turnkey build.
Build your total budget around land, survey and design, permitting, driveway, clearing and grading, foundation, well and septic or utility connections, the Merrimac package and delivery, builder labor, mechanical systems, interiors, exterior work and a contingency. A lender will want the entire project budget, not only a package price. Discuss the full budget and draw schedule with your lender; our Log Blog has more planning articles.
A Practical Order of Operations
- Identify the town and parcel, then you or your builder should ask its permitting office what approvals apply.
- Have a surveyor or appropriate site professional test the buildable area, access, utilities, soils and drainage.
- Choose a preliminary floor plan and package scope with Merrimac.
- Bring the site information to the designer, engineer and builder for local structural and energy review.
- Obtain site and building approvals, finalize the construction budget and financing, then schedule production and delivery with your builder.
You do not need to settle every interior detail before the first conversation. A parcel map, desired square footage, inspiration images and a rough budget are useful starting points. Explore custom design, read our land checklist, and learn how to choose a builder.
New Hampshire Questions We Hear Often
Do I need a "log home specialist"?
Not necessarily. A capable builder comfortable with plans, structural details and coordination can assemble a well-documented package; ask about the crew and scope.
Can I build near a lake?
Possibly, but confirm the buildable envelope and any shoreland, wetland, septic and local rules before purchasing or finalizing the plan.
What should I send Merrimac first?
The town, parcel details, desired size, target use and any plans or inspiration images. We can discuss a model or a custom design that fits the site.
What does it cost to build a log home in New Hampshire?
We hear this question often, and for decades our team at Merrimac has reviewed customers' builder and general contractor quotes to help them understand the full project budget. We can walk you through what we've seen in New Hampshire this year and, if you'd like, connect you with a local builder who can provide an estimated cost per square foot based on your plans.
Your land plays a major role: access, grading and any ledge blasting needed for the foundation can affect costs, and an excavation contractor can help assess those conditions. Your finish selections are another major factor. Budget-friendly, midrange and luxury kitchens, bathrooms, flooring and fixtures can produce very different totals for the same floor plan. We provide your Merrimac package price up front, while your site work, interior selections and construction approach shape the remaining budget. Hiring a general contractor for a complete turnkey home will also carry a different price than managing portions of the project or doing some of the work yourself.