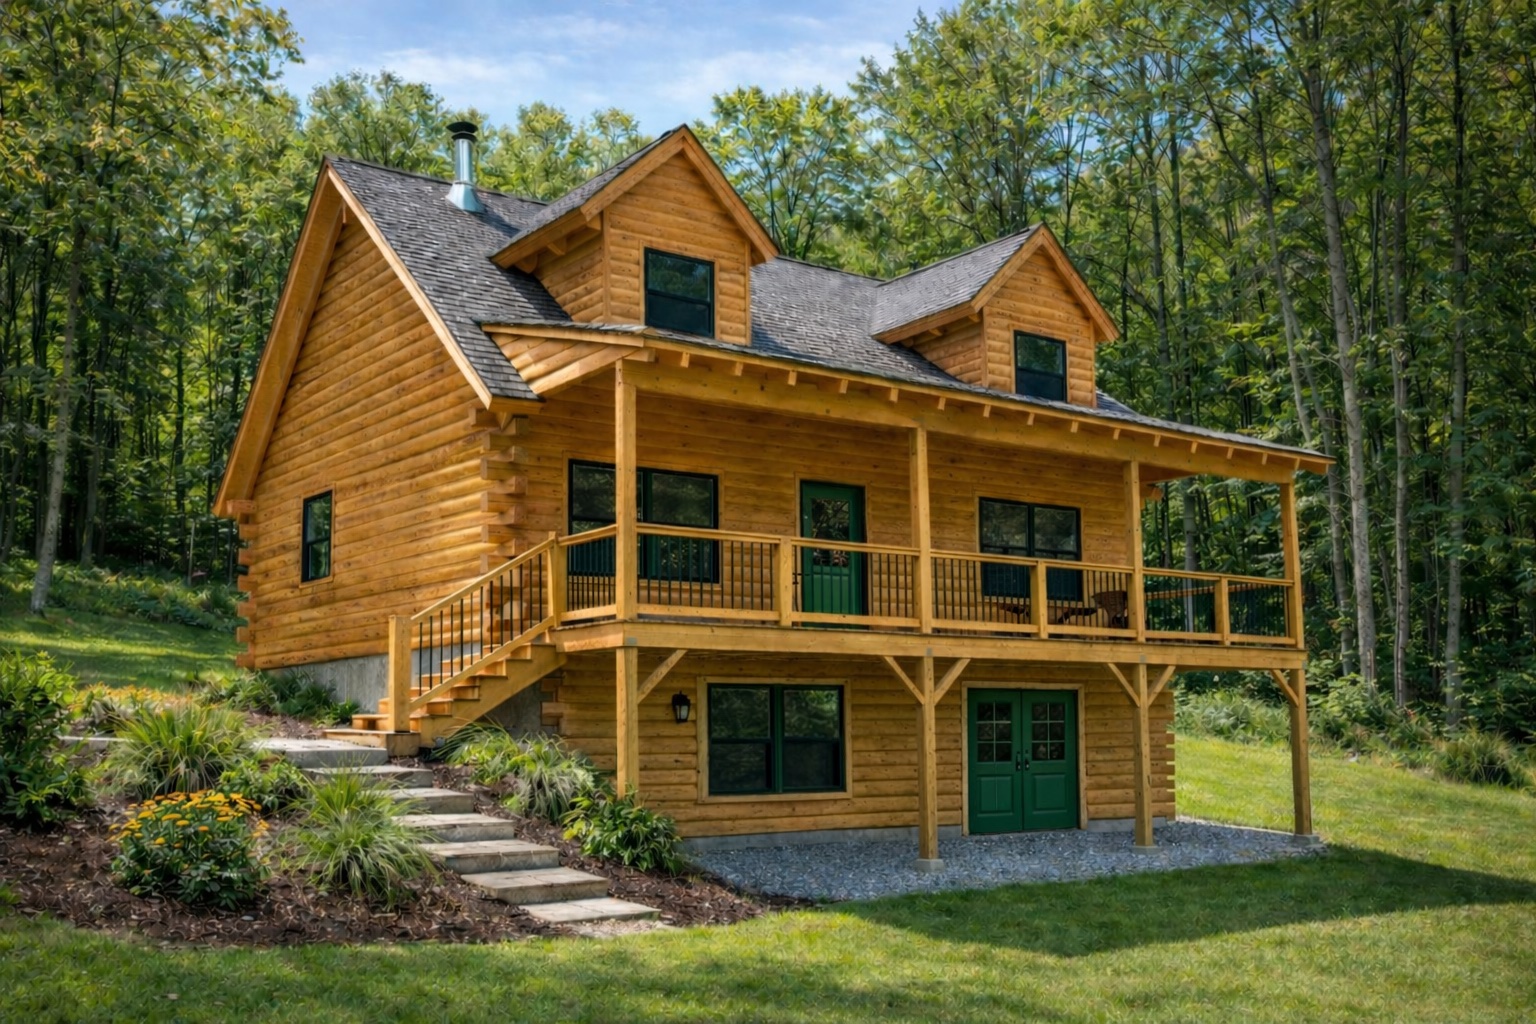
If you've followed along with us here at Merrimac for a while, you know I have a soft spot for the models with a good porch. And out of everything we build, the Winnisquam might just have the best one.
A Small Footprint That Lives Large
At 1,488 square feet, the Winnisquam is one of our most popular floor plans, and once you walk it, it's easy to see why. Downstairs you've got an open living room and kitchen, a full bath, and a den that flexes into whatever you need it to be, a home office, a guest room, or a third bedroom when family comes to visit. Upstairs, the master bedroom sits alongside a second full bath and a loft that opens right over the living room below, so the whole house feels bigger and brighter than the square footage suggests. And then there's the porch. A true farmer's porch running the width of the home, the kind you build a life around.
Straight From Our Homeowners
I asked a few of our homeowners what made them fall for this model, and honestly, their answers made me want to build one for myself.
"We looked at a lot of floor plans before we found the Winnisquam, and it just felt right the moment we saw the porch. We wanted a place where we could actually slow down, and this house does that. We're out there with our coffee all spring, summer, and fall, and in the winter we still get to enjoy it, just from the other side of the glass, watching the snow come down." Wayne and Amy · Built in Maine
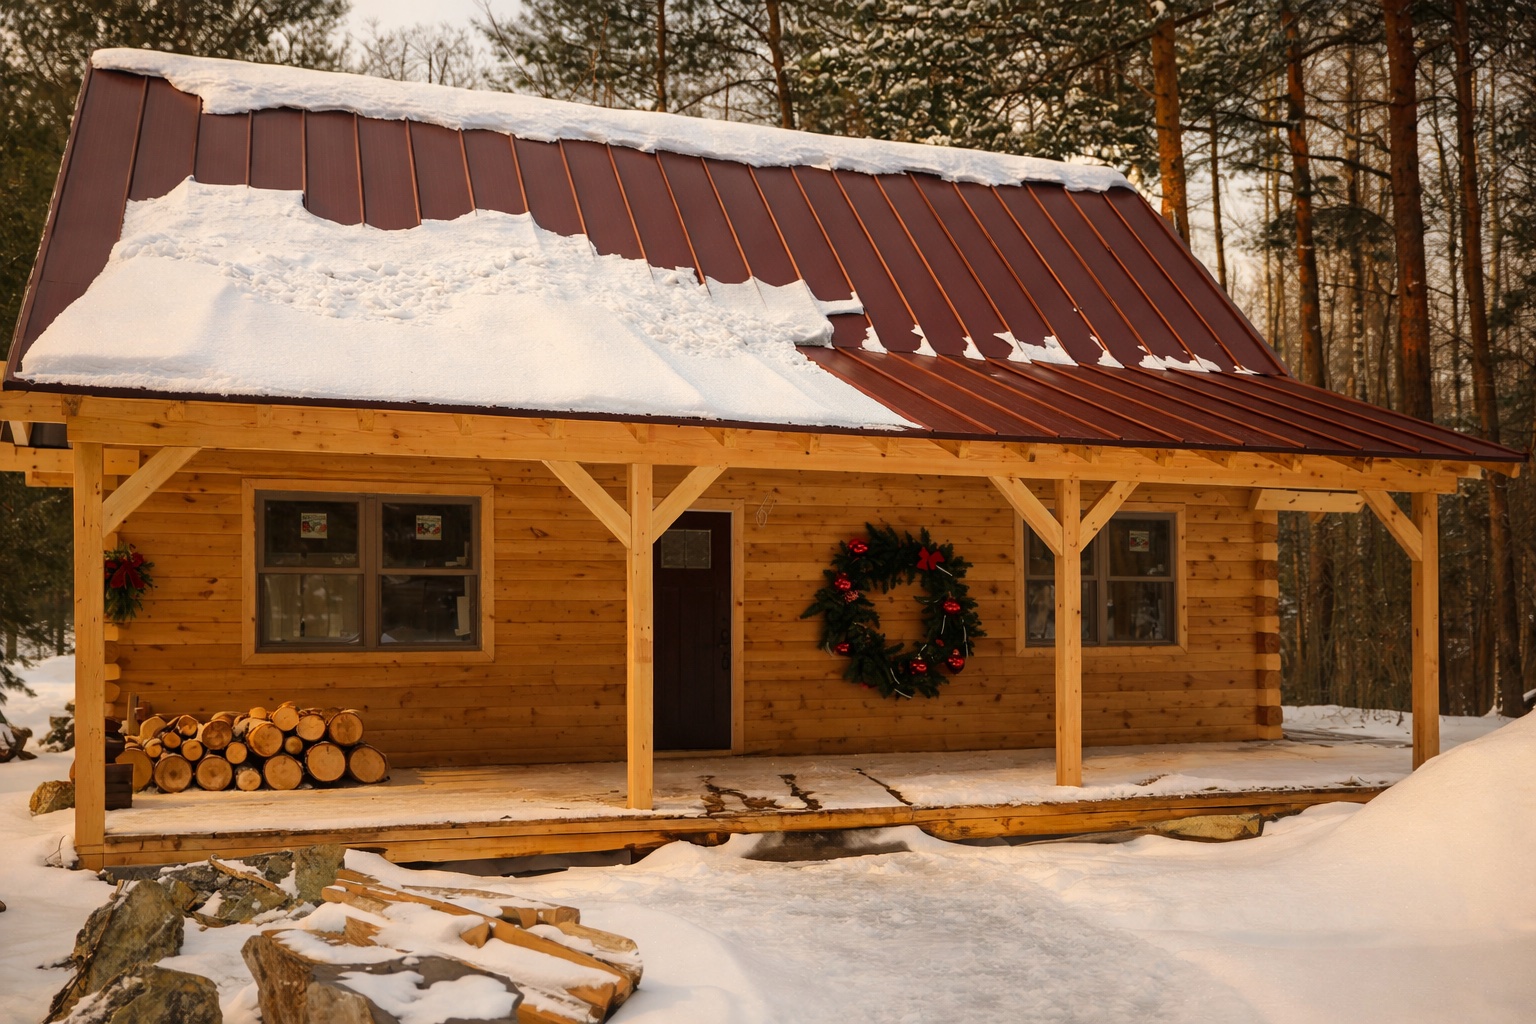
Thom and Courtney, who built their Winnisquam here in New Hampshire, put it best:
"Without a doubt, 100%, the porch is our absolute favorite thing. We bought a picnic table to put out there and we have eaten every meal out there this summer, rain or shine! Everyone who comes and visits says they are so jealous of it. And of course, the vaulted ceilings with the exposed beams are amazing." Thom and Courtney · Built in New Hampshire
And Jason, all the way down in North Carolina, summed it up simply:
"It doesn't feel like a kit home. It feels like a home." Jason · Built in North Carolina
That's the thing about the Winnisquam. It's a small footprint that lives large, and every homeowner seems to find their own favorite corner of it.
Three Ways to Build It
One of my favorite things about the Winnisquam is that it isn't a one-size-fits-all design. We manufacture it three ways, depending on how you want your home to look and live.
The Standard Winnisquam is the classic version of this model, clean gable lines, that signature farmer's porch across the front, and the same great layout inside.
The Winnisquam with Doghouse Dormers adds two dormers directly over the farmer's porch roofline, which brings extra light and headroom to the second floor while giving the front elevation a little more character. If you've seen our plans for this version, you know it changes the whole look of the home from the street.
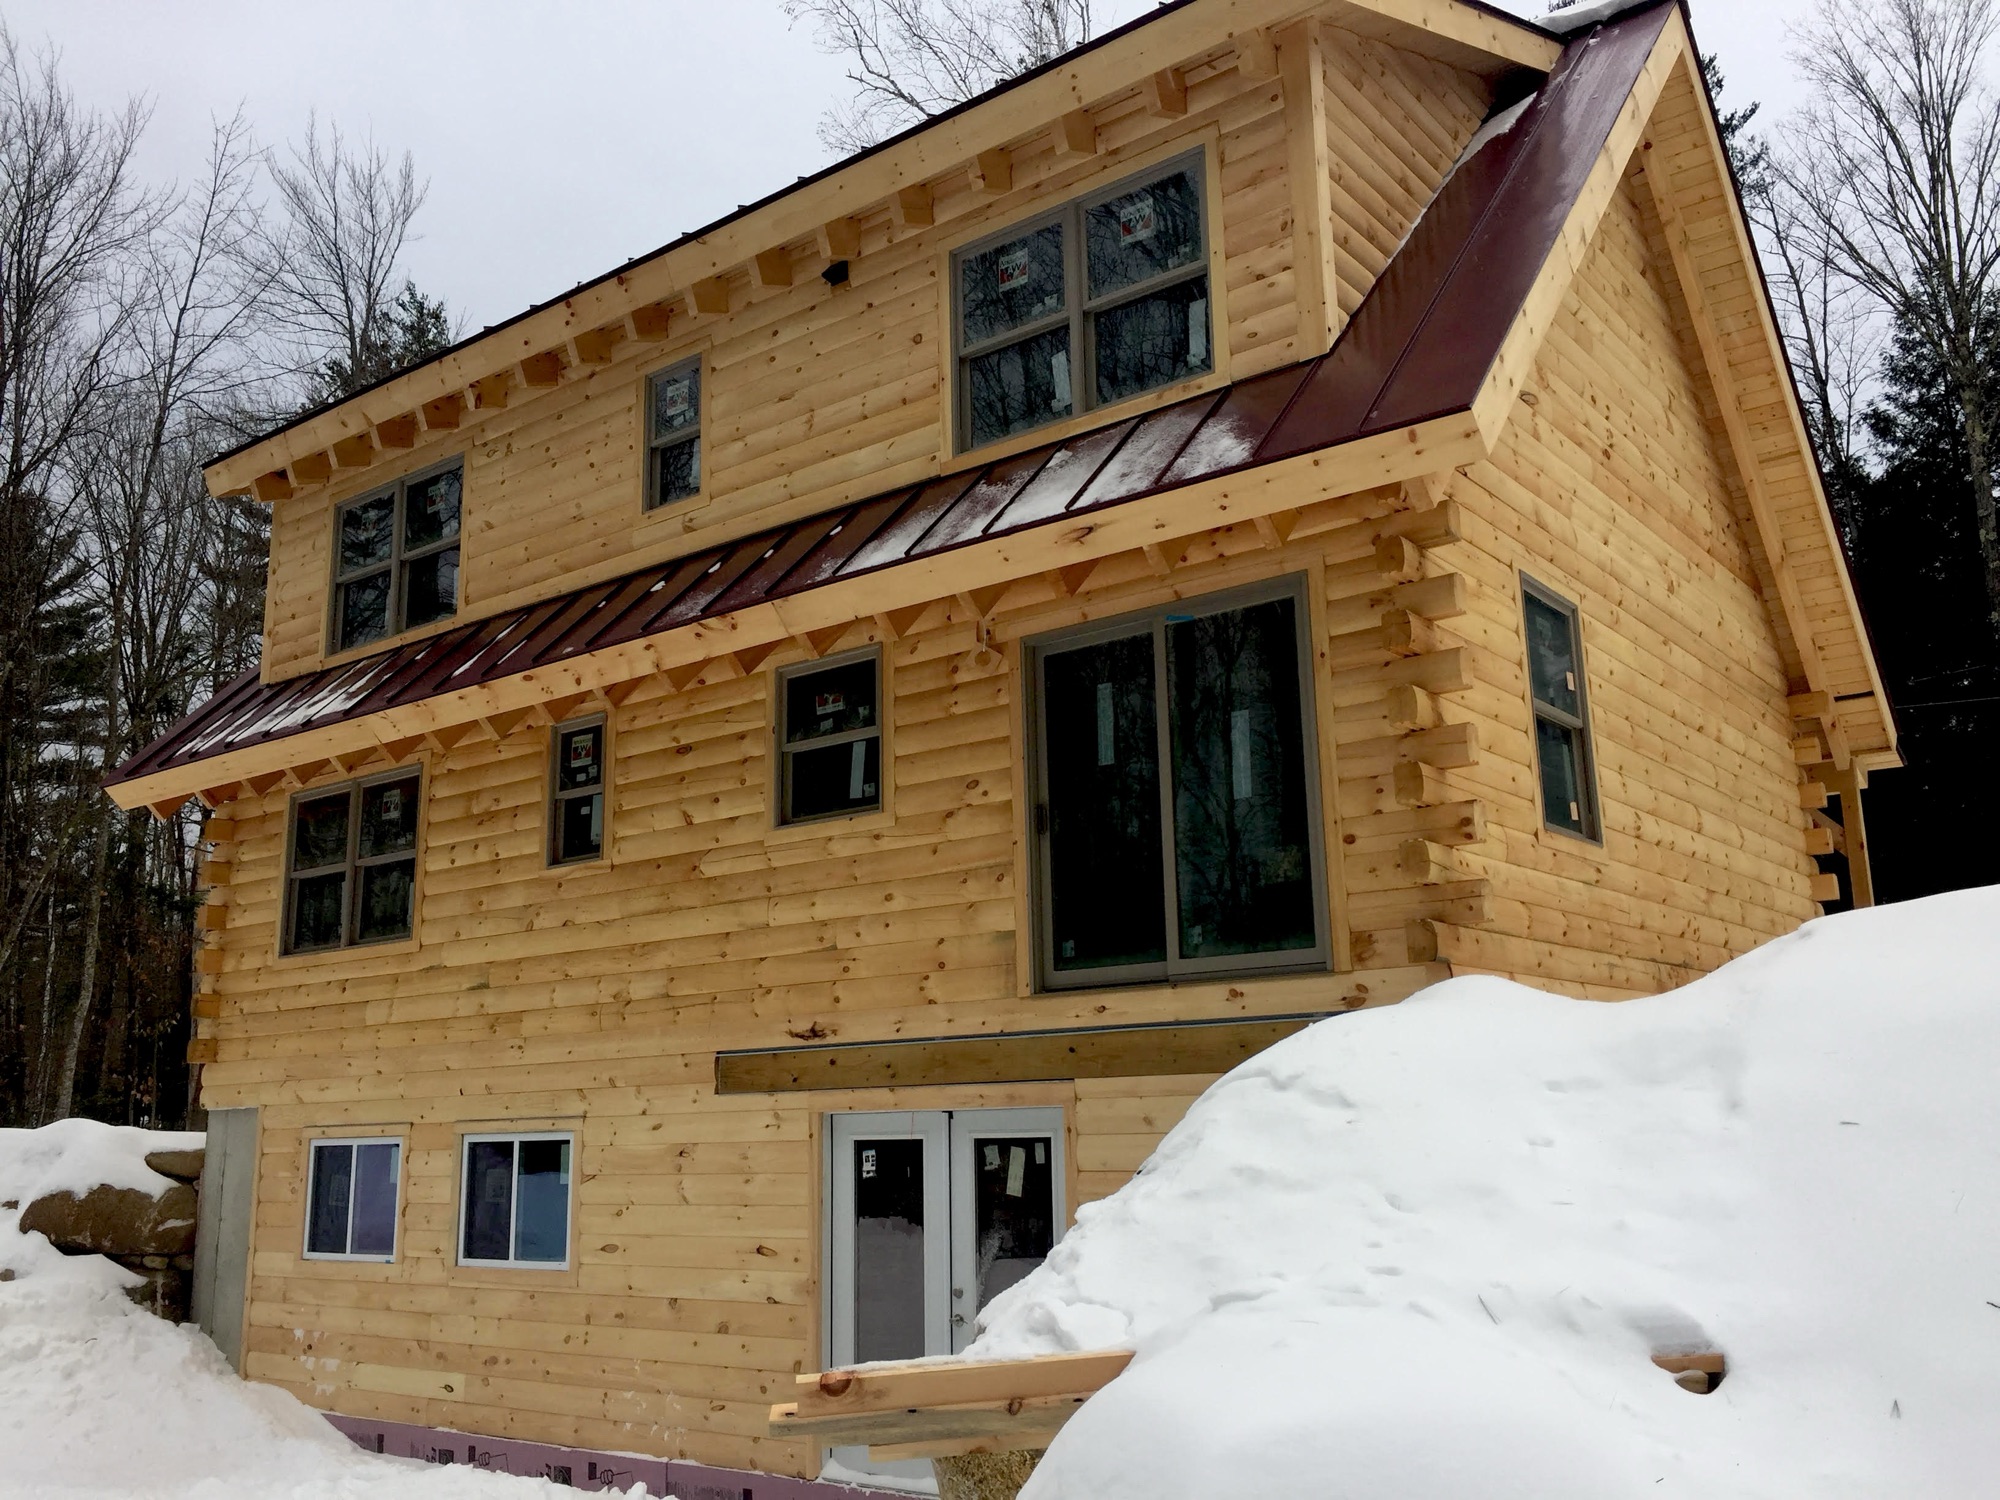
And for anyone who wants to bring the outside in, we also build a version with a full wall of windows on the side elevation, running from the subfloor all the way up through the gable. It's a dramatic option, especially if your lot backs up to woods, water, or a view you want to soak in from the living room and loft.
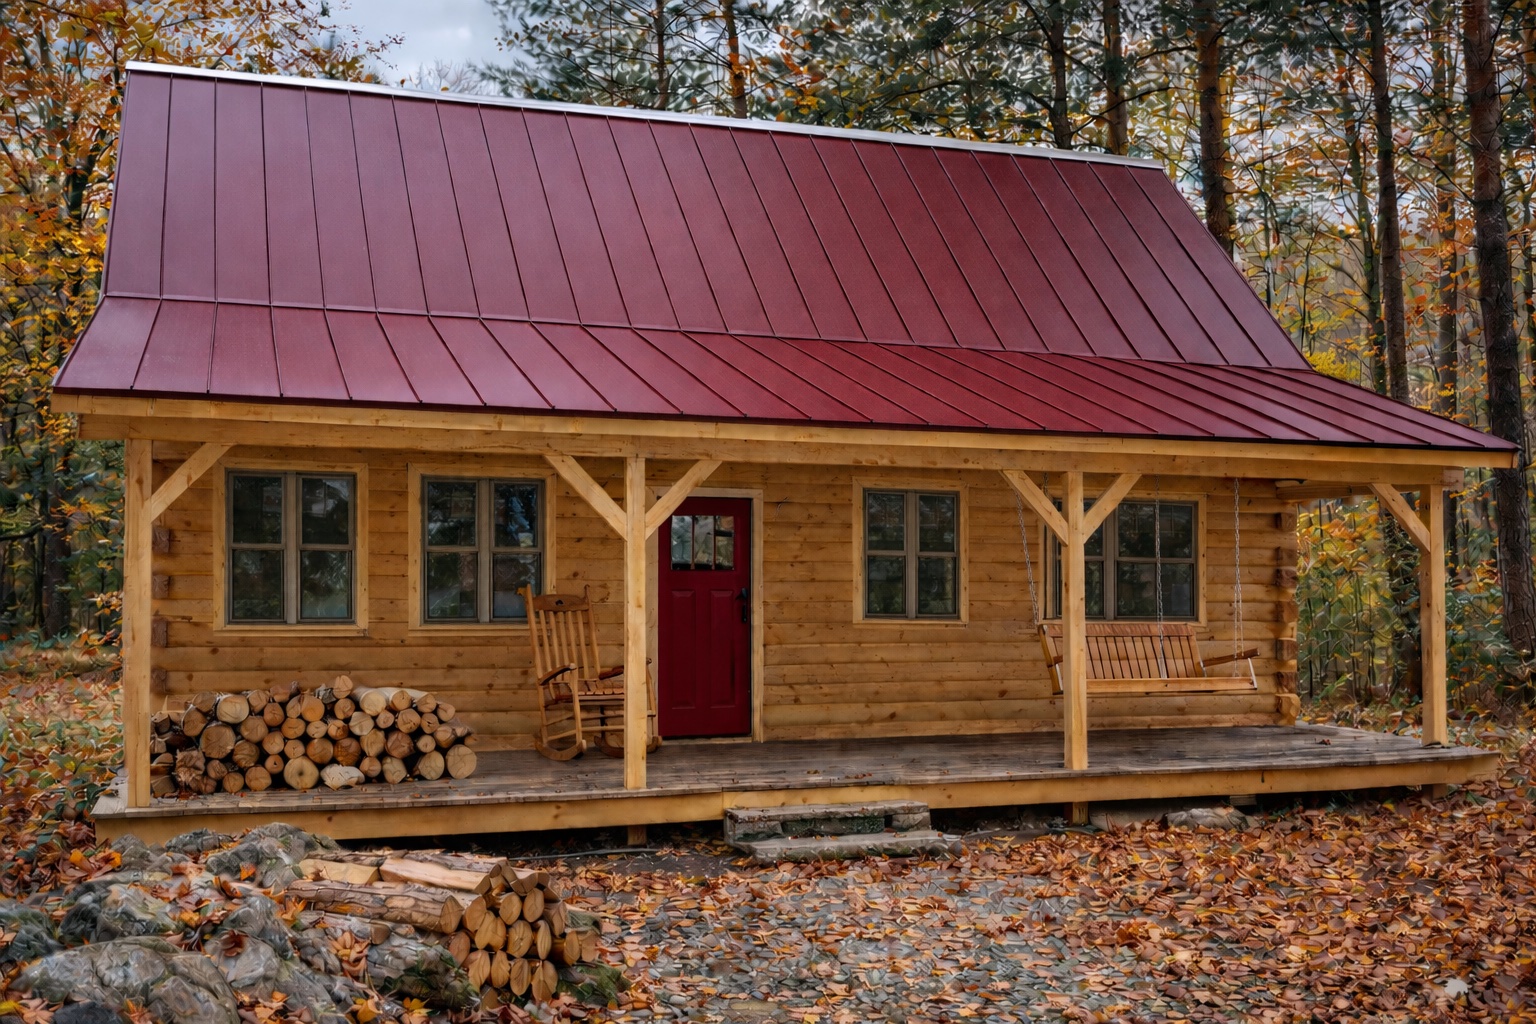
Three different looks, one floor plan you already love. That's the beauty of going mill-direct with us, we can shape the Winnisquam around exactly what you picture for your land.
A Little Extra Incentive
If you've been sitting on the fence about starting your Winnisquam, now's a good time to jump. Through August 10th, we're offering 5% off the Complete Exterior Package on this model. It's a great way to stretch your budget a little further on a home that's already one of our best values.
If you want to see the full floor plans, elevations, and current pricing, head over to the Winnisquam model page. And if you're ready to talk through which version is right for you, standard, dormers, or the window wall, give us a call. I always love hearing which one people fall for.
📞 The Winnisquam log home: 1,488 sq ft, 2 bedrooms plus a flexible den, and a farmer's porch you'll build a life around. See it at merrimacloghomes.com/winnisquam or call 1-866-637-7462. Mill-direct from Henniker, NH, and family-owned since 1978.